The Challenge
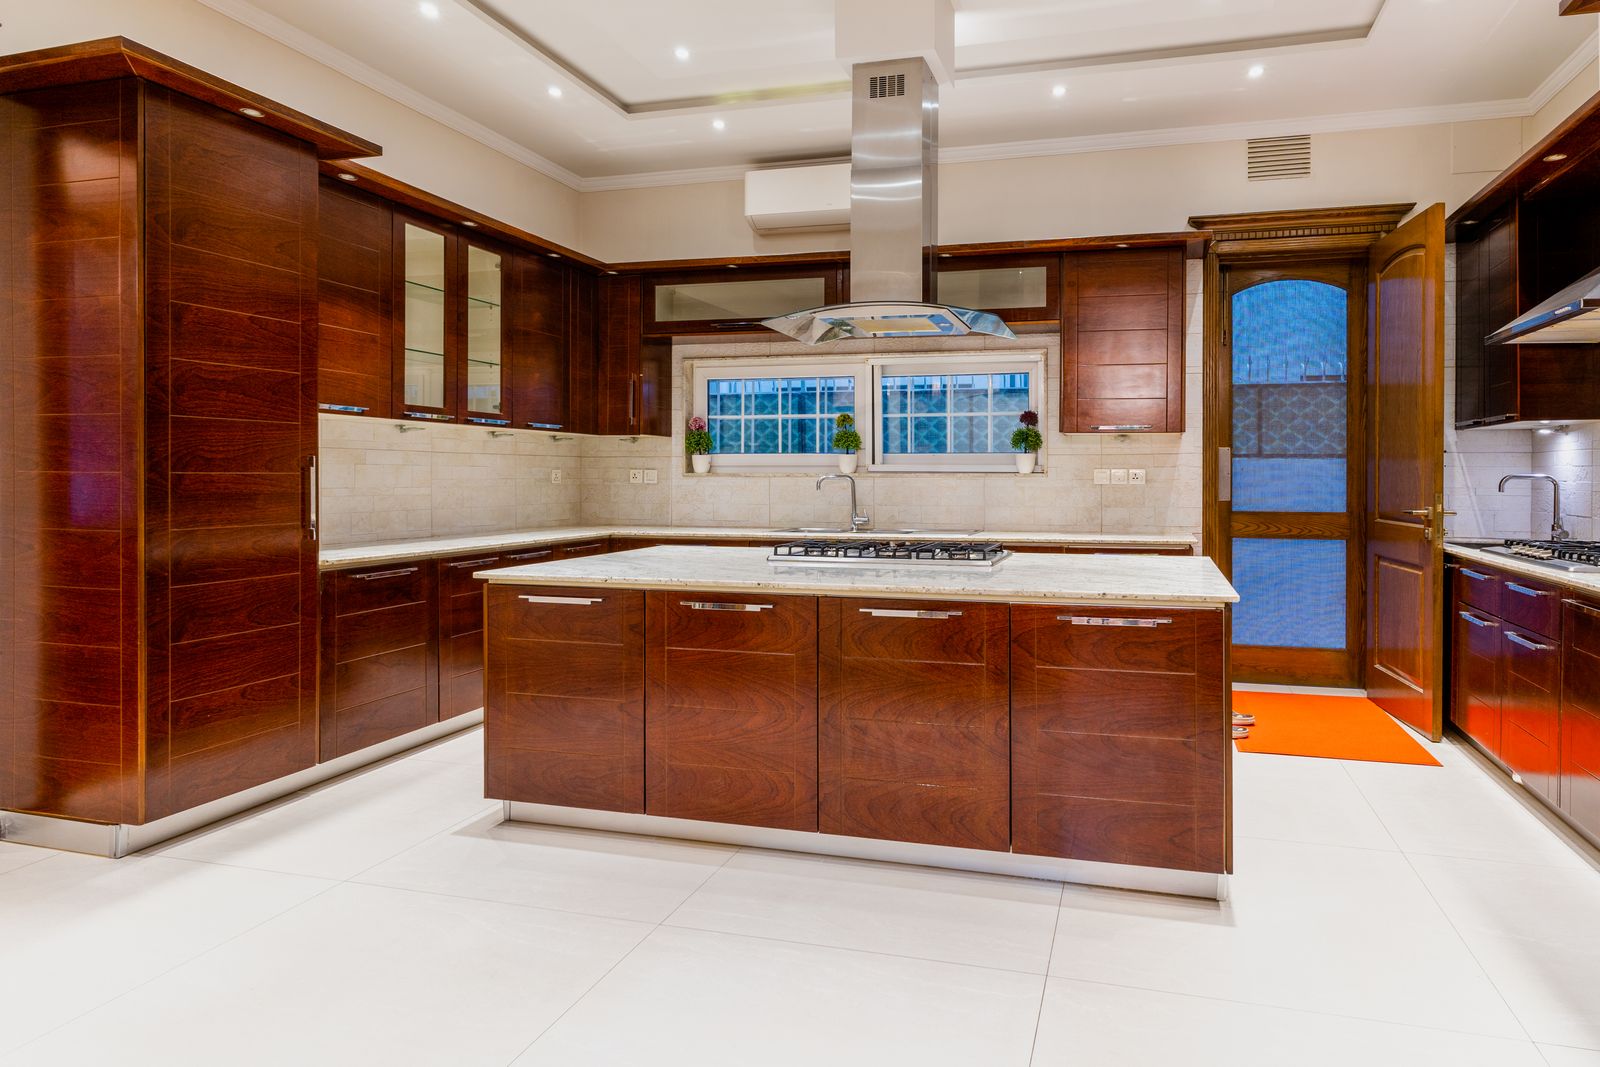
A long, narrow kitchen-diner with one small window felt dark by mid-afternoon, and the family ate around an island crowded with appliances.
Our Approach
We opened the rear wall to the garden, ran full-height oak cabinetry along one side, and gave dining its own zone with a sculptural pendant and banquette seating.
The Outcome
Daylight now reaches the full depth of the plan, seating grew from three stools to six proper chairs, and every appliance has a closed home.
Services Behind This Project
Love This Look?
Bring us your floor plan and a few photos — we'll show you what your rooms could become.
Book a Consultation