What This Service Entails
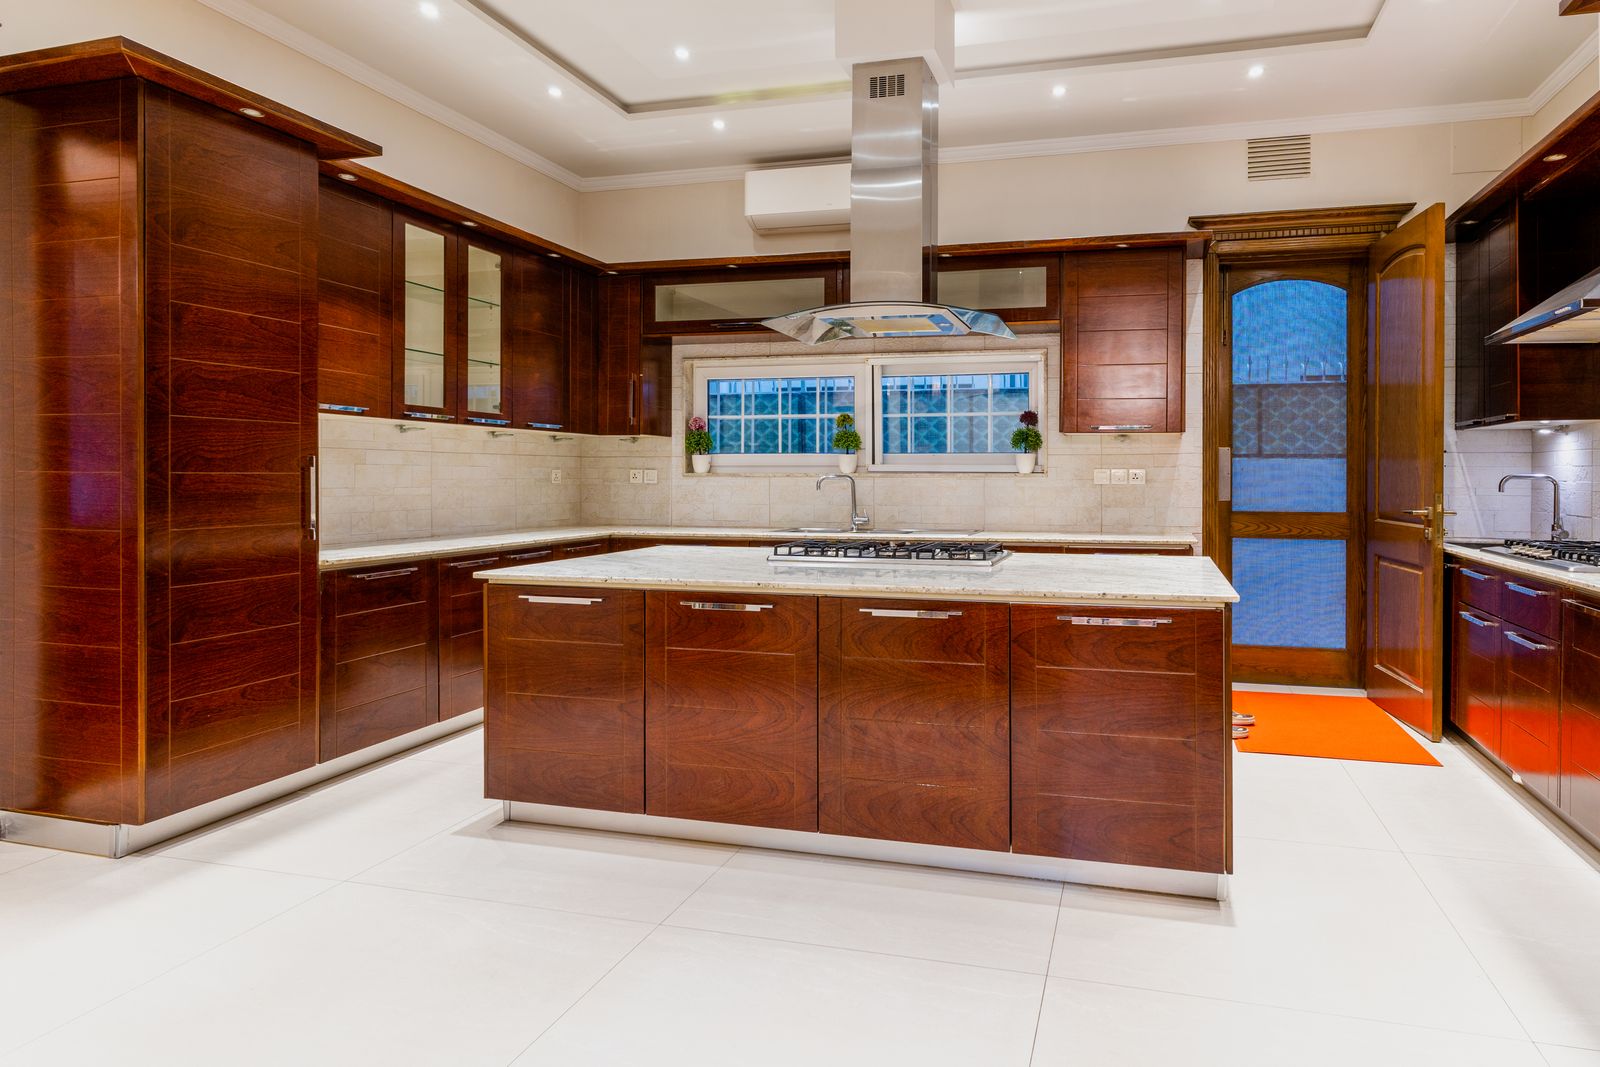
Good rooms start before furniture — they start with movement. We map how you enter, cross, gather and retreat, then zone the plan so each activity has room to breathe without stealing from the others.
You receive scaled options, not a single take-it-or-leave-it drawing. We walk every version with you, testing clearances, door swings and daylight until the plan feels inevitable.
What's Included
- Measured survey and scaled layout options
- Zoning for living, work, dining and rest
- Circulation, sightline and daylight studies
- Furniture placement and clearance plans
- Storage mapping for every room
- Final plan set ready for build
How We Work
Survey, design, construct, handover — the same proven rhythm, tuned to this service.
Survey
We study your space, light and routines before proposing anything.
Design
Concepts and options develop with you through revision rounds.
Construct
Specialists execute under our supervision and quality checks.
Handover
Finished, styled and documented — with aftercare when you need it.
Recent Space Planning Work
Every project below used this service as its backbone. Browse the full case studies to see drawings become rooms.
Common Questions
A single room takes one to two weeks from survey to final plan; whole homes take three to five, including two revision rounds.
Yes. Final plans are dimensioned and annotated, with furniture footprints, clearances and electrical notes your builder can price from.
Absolutely — we survey your key pieces first and design the zones around them, filling gaps with a curated shopping list.
Start Your Project
Book a consultation for space planning — we'll reply within two working days with next steps and a tailored quote.
Book a Consultation