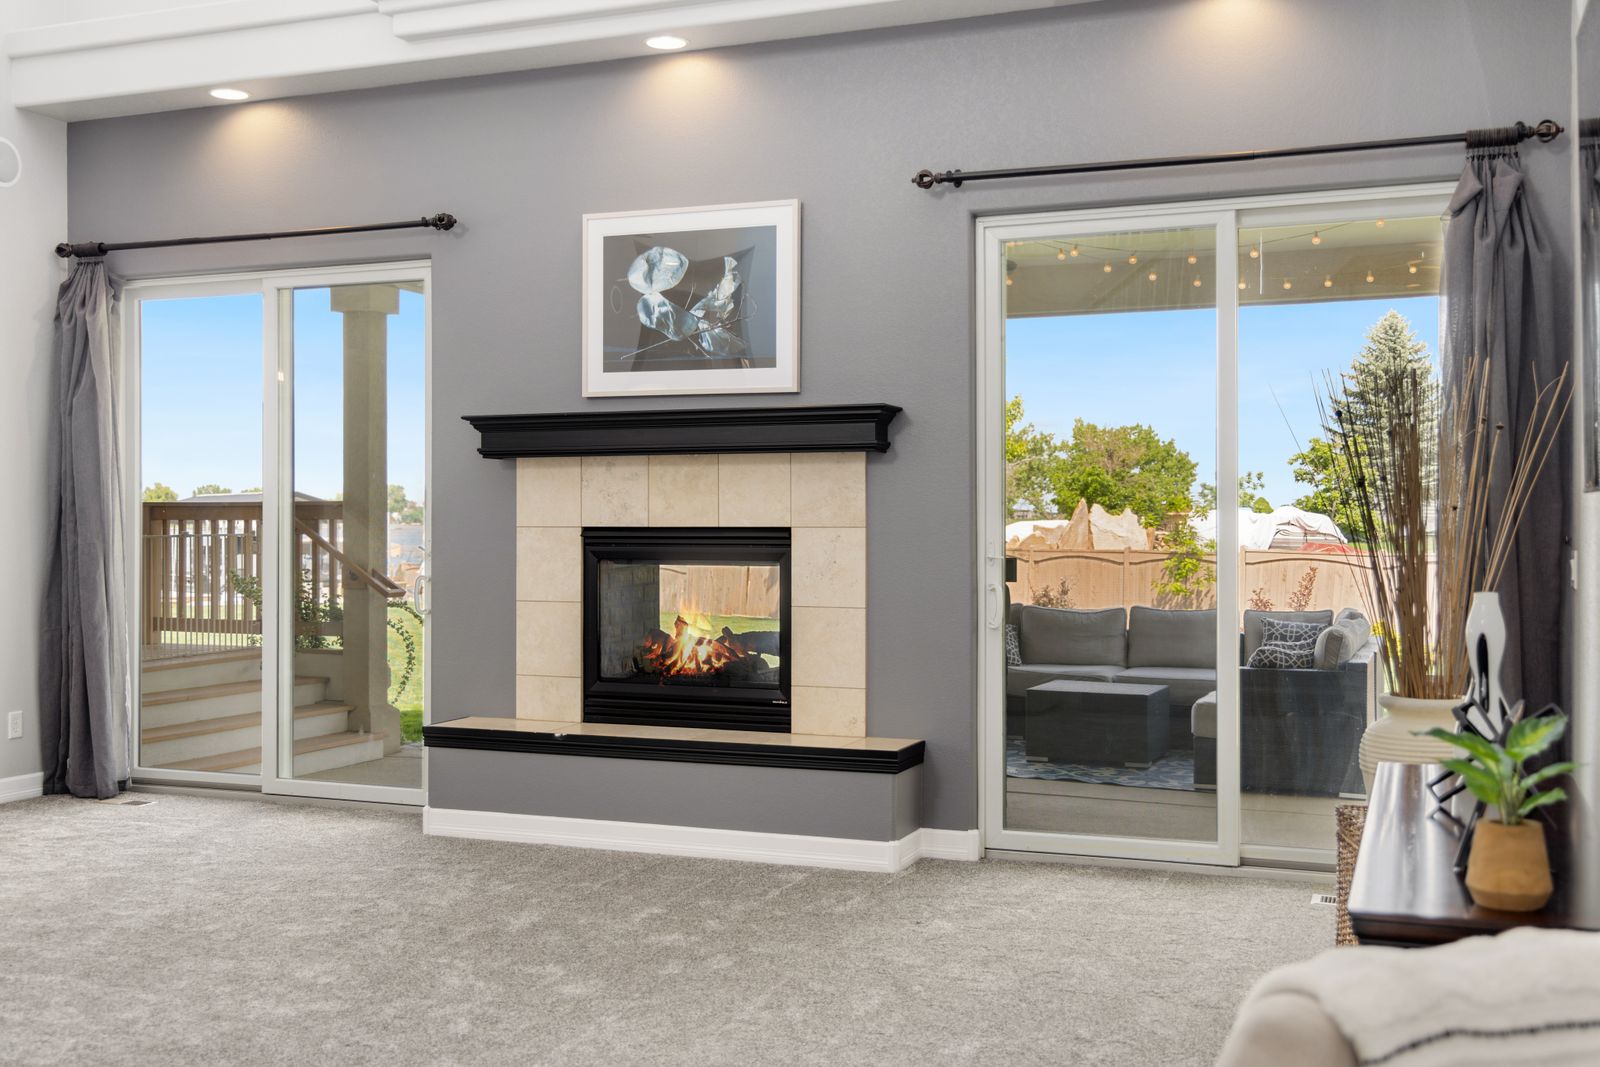
What This Service Entails
Layout design shapes the architecture of everyday life: where walls fall, how rooms connect, and where fitted joinery turns dead space into storage. It's the thinking that makes renovations worth building.
We develop proportions, openings and joinery together with your architect or builder, revising until every metre works as hard as it looks.
What's Included
- Room proportion and opening studies
- Kitchen and bath layout planning
- Bespoke joinery and wardrobe design
- Fitted storage and display walls
- Coordination with architects and builders
- Revision rounds until it clicks
How We Work
Survey, design, construct, handover — the same proven rhythm, tuned to this service.
Survey
We study your space, light and routines before proposing anything.
Design
Concepts and options develop with you through revision rounds.
Construct
Specialists execute under our supervision and quality checks.
Handover
Finished, styled and documented — with aftercare when you need it.
Recent Layout Design Work
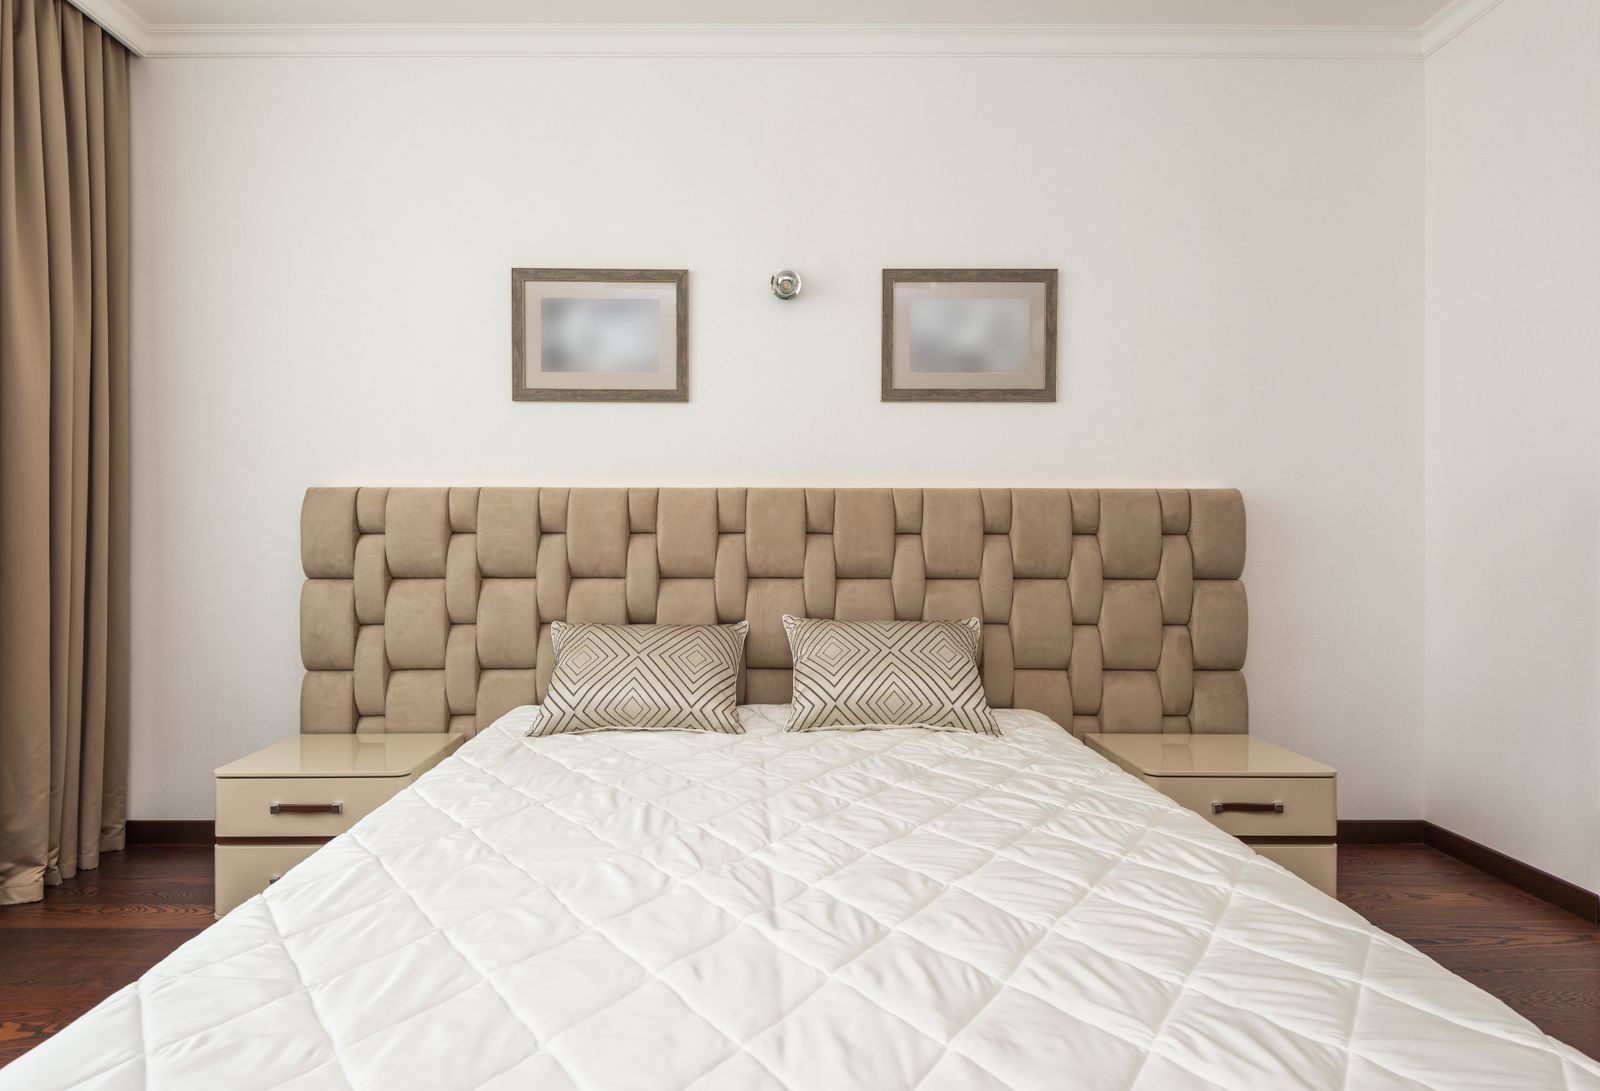
Every project below used this service as its backbone. Browse the full case studies to see drawings become rooms.
Common Questions
Before your architect finalizes drawings or your builder starts — moving a line on paper costs nothing; moving a wall costs thousands.
Yes, that's the core of the service. We develop layouts in dialogue with your architect and engineer so design intent survives into construction.
Of course. Kitchens, baths and box rooms are our most common single-room layouts — small plans where every centimetre counts.
Start Your Project
Book a consultation for layout design — we'll reply within two working days with next steps and a tailored quote.
Book a Consultation